
Three Rooms and a Screen Wall: The House I Grew Up In
I grew up in a house built in the “three rooms and a screen wall” style.
It is a courtyard enclosed by three two-story buildings (the main house and the left and right wing rooms) plus a screen wall. On both sides of the main house are corner rooms, and where they meet the wing rooms, small courtyards are formed.
A “fang” is the basic unit of a Bai courtyard—a building three bays wide and two stories high. Three fangs means the main house, the left wing, and the right wing.
When I was young, I played in the courtyard, enjoying the shade in summer and basking in the sun in winter. The courtyard was not large, but it held all my childhood memories.
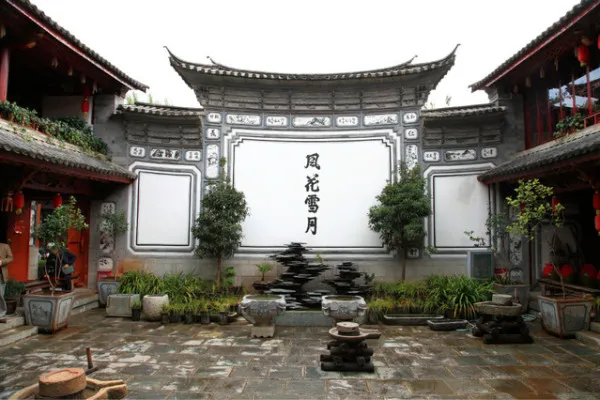
Four Compounds and Five Courtyards: The Grandeur of Great Mansions
The larger Bai residences follow the “four compounds and five courtyards” pattern.
Four buildings enclose the space, with five courtyards in between (four small courtyards plus one large courtyard). This pattern is mostly used by wealthy families or great mansions.
The Xizhou Bai ancient building complex is located in Xizhou Town, Dali City, and was listed in the fifth batch of National Key Cultural Relics Protection Units in 2001. Famous residences include the Yang family courtyard, the Dong family courtyard, and the Yan family courtyard.
Every time I take friends to Xizhou to see these great mansions, I say: look, this is how particular Bai people are about building houses. It is not about being bigger, but about following the rules better.
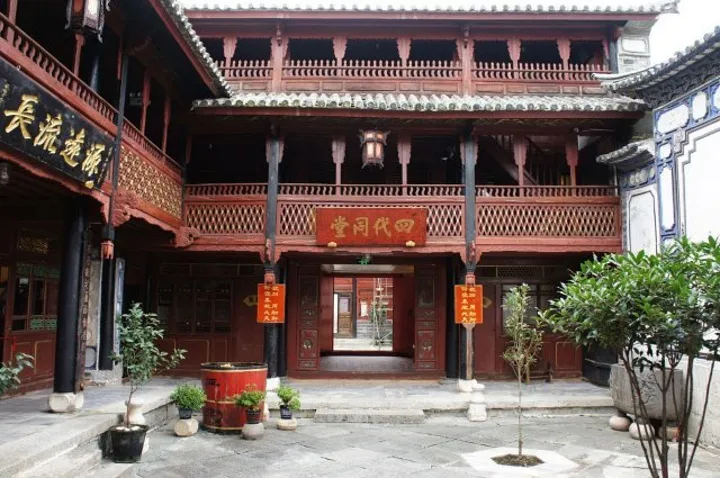
The Screen Wall: The First Thing You See Is Not the House
The screen wall is the soul of a Bai residence.
The first thing you see upon entering is not the house but the screen wall. The screen wall serves three functions: a feng shui barrier (blocking evil spirits and gathering good energy), a family symbol (inscriptions often read “fortune” or “passing down integrity through generations”), and an aesthetic display (paintings, calligraphy, clay sculpture).
Screen wall paintings feature landscapes, flowers and birds, auspicious patterns, and calligraphy. The screen wall of the Yan family mansion in Xizhou bears a large character for “fortune.”
Every time I come home and first see the “fortune” character on the screen wall, I feel at ease. It is the feeling of coming home, a familiarity engraved in my bones.
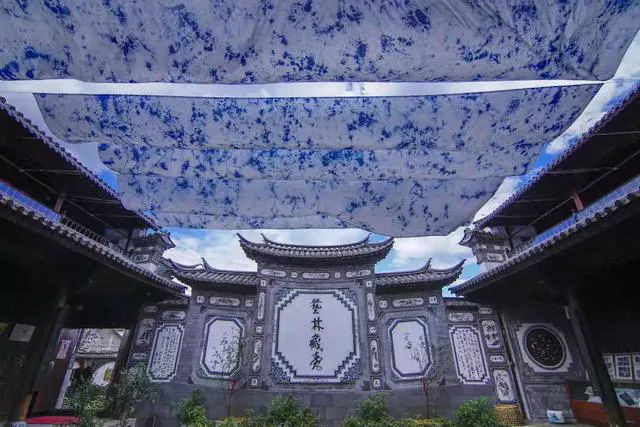
Wood Carving: Art Carved Into Houses
Bai residences use an earth-wood-brick-stone structure, with white walls and gray tiles. Gate towers are elaborately decorated, often built with upturned eaves, layered brackets, and colorful paintings.
Bai people excel at wood carving, and their buildings use wood carvings extensively for decoration. Gate towers, window lattices, and beams and pillars all feature exquisite wood carvings—flowers, birds, fish, insects, and human stories are all carved into the wood.
I often stand before the gate tower of a Bai residence, looking up at those wood carvings, and can gaze at them for half a day without getting tired. Every cut is a craftsman’s effort; every picture is a story.
Windproof Wisdom: Coping With Dali’s Many Winds
Dali is windy; in the Xiaguan area, maximum wind speeds can reach Beaufort scale 12 (40 meters per second).
Bai residences face east with their backs to the west, with doors and windows opening to the east; the courtyard or “three rooms and a screen wall” layout shields the buildings from one another; the tall screen wall and the equal heights of the main house and wing rooms fully serve as wind protection.
Walls built with cobblestones are another feature, as the folk saying goes: “A wall built with cobblestones will not fall.”
Bai architecture is not beautiful for no reason; every design holds the wisdom of life. Wind protection, sun protection, energy gathering, beauty—all are considered. The wisdom of our ancestors is hidden in every brick and every tile.
I am Mr. Jiang, founder of Yunsilver. My home is in Dali. The silver jewelry I make tells the stories of the Bai people. Website: yunsilver.com
Leave a Reply